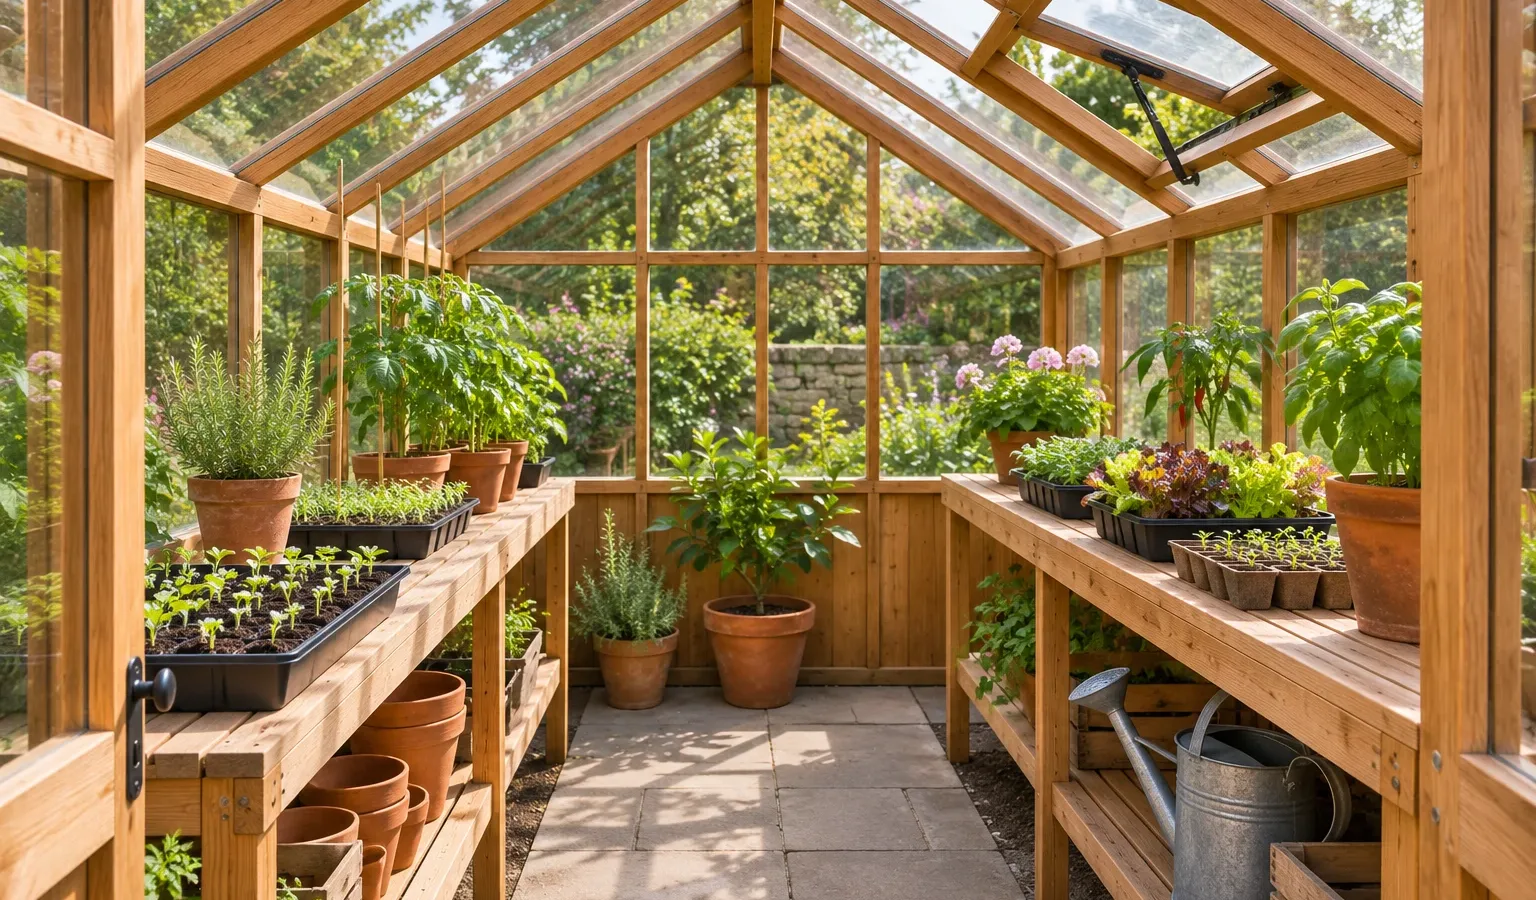
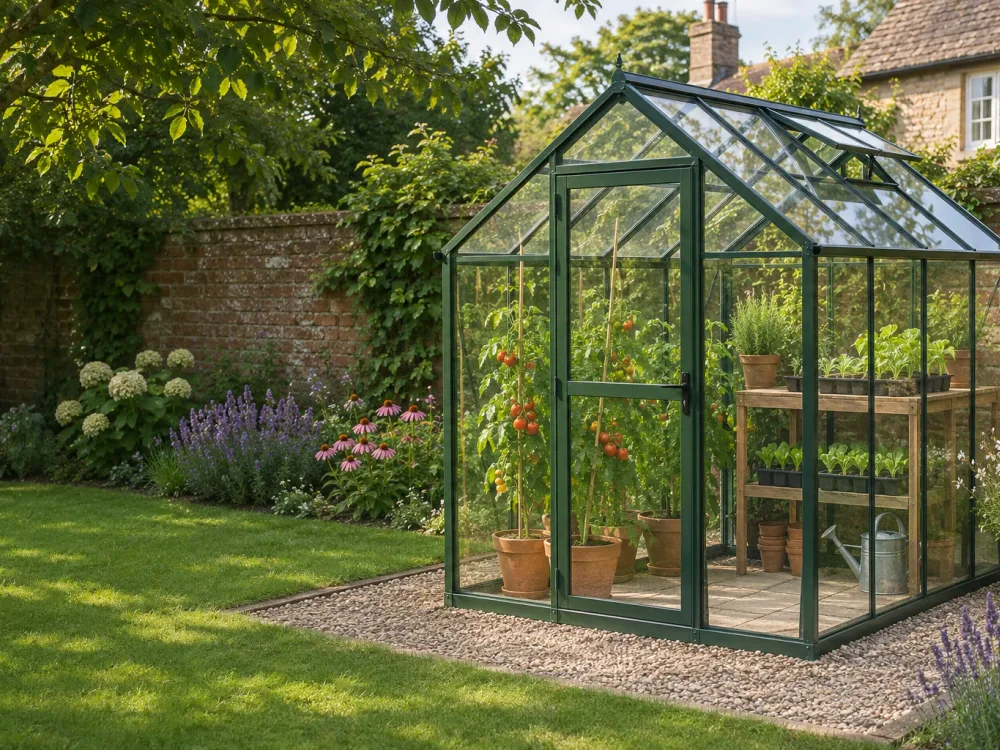
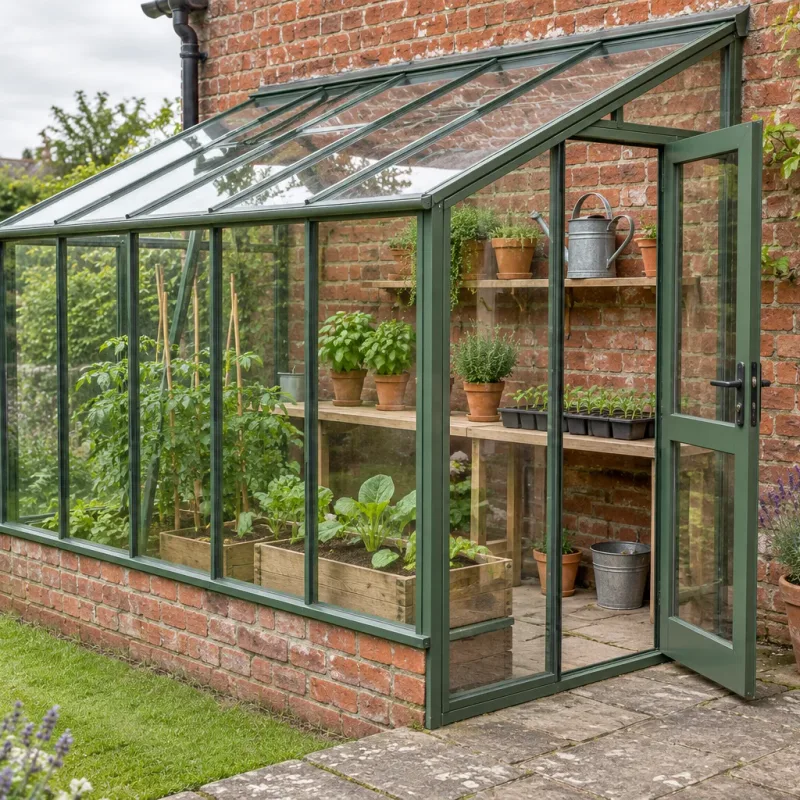
A well-proportioned aluminium lean to greenhouse fixed against a brick house wall in a UK garden, with a level base, opening roof vents and a clear entrance
Lean to greenhouse guidance · United Kingdom

Lean To Greenhouses

Compare sizes, frames and glazing, then check the supporting wall, access and drainage before choosing a model.

✓Independent UK buying guidance ✓Founded in 2026
Start with the site

Choosing a lean to greenhouse

A lean to greenhouse uses an existing wall as one side of the structure, making it a practical choice where garden space is limited or convenient access from the house matters. The wall can provide shelter and may retain some warmth after sunlight reaches it, but the result depends on orientation, shading and construction.

Greenhouse Guide UK helps gardeners compare published specifications for lean to greenhouses, including dimensions, glazing, frame materials, doors, vents and base requirements. Founded in 2026 by Stephen Meredith, it is an independent UK buying-guide and comparison business. Greenhouse Guide UK does not manufacture, sell, deliver or install greenhouses. Purchases are completed with the chosen retailer.

Start with the usable footprint rather than the nominal model name. Measure the width along the wall, the projection into the garden and the height at both the eaves and ridge. Allow room for the door to open, for gutters and downpipes, and for someone to clean the glazing. If an attached design is unsuitable, compare the broader range of greenhouses before committing to groundwork.

Book Your Free Inspection
Measure the full envelope

What size lean to greenhouse will fit?

Measure the site at ground level and again at eaves and ridge height. Walls, paving and boundaries are not always square, while window sills, external taps, lights, cables, boiler flues and waste pipes can reduce the available space. Use the manufacturer's external dimensions because the growing area inside will be smaller.

A small lean to greenhouse may suit seedlings, herbs and a modest number of pots, but shelving quickly reduces standing room. Think about how you will work inside. A narrow model needs a clear route between staging and the glazing, while a deeper structure may accommodate staging on one side and taller crops on the other.

Door type matters in a restricted garden. Sliding doors avoid an outward swing, although the opening width still needs to suit trays, compost bags and any mobility requirements. Check the threshold as well. Where the entrance meets a path or patio, the levels should not channel rainwater into the greenhouse.

Leave maintenance clearance wherever the design requires access to glazing clips, gutters or fixings. A tight fit on a drawing can become unusable once the downpipe and open door are considered.

A measured plan view of a compact lean to greenhouse beside a UK house, showing wall width, projection, ridge height, door clearance, gutter position and nearby obstacles

Measure the full external envelope and the working space around it.

Book Your Free Inspection
Compare what matters

Compare frames, glazing and ventilation

Aluminium frames

Aluminium is widely used because it needs little routine maintenance. Compare the section profiles, bracing, finish and fixing system rather than judging strength by appearance alone. Powder-coated finishes offer a choice of colours, while bare aluminium has a simpler finish.

Timber frames

Timber has a traditional appearance and can suit older brickwork, but it needs periodic care. Check whether the wood is supplied treated or painted, what maintenance the maker specifies, and whether the base keeps end grain away from standing water.

Toughened safety glass

Toughened glass usually comes in larger panes and breaks into small granular pieces rather than sharp shards. Confirm pane thickness, replacement availability and whether the model uses full-length panes or smaller overlapping sheets.

Polycarbonate glazing

Polycarbonate is light and less prone to shattering. Twin-wall panels provide more insulation than single-sheet glazing, but they give a less transparent view. Check panel thickness, UV-protected face and the retention method used by the frame.

Roof ventilation

Opening roof vents let rising warm air escape. Compare the number and size of vents with the greenhouse volume, and check whether automatic openers are included or optional. An automatic opener must suit the vent's weight and geometry.

Low-level airflow

Louvre vents and an open door can admit cooler air at a lower level. Good airflow helps manage excess heat and humidity, but vents must remain reachable after staging and plants are installed.

Inspect the fixing line

Is the supporting wall suitable?

The supporting wall must be sound, reasonably straight and suitable for the fixings specified by the greenhouse manufacturer. Brick, block and other masonry walls may accept an attached structure when their condition and construction are appropriate. Cladding, render, cavity details and insulated external finishes need more care because the visible surface may not provide secure support.

Inspect the proposed fixing line for loose bricks, cracked render and uneven areas. Do not assume that a boundary wall, retaining wall or neighbour's wall may be drilled. Ownership and responsibility should be established before purchase. The greenhouse should not obstruct air bricks, damp-proofing details, drainage outlets, inspection covers, windows or essential access.

Boiler flues and other combustion outlets need particular attention. Greenhouse glazing can enclose discharged gases or interfere with required clearances, so obtain advice from a suitably qualified heating professional before placing a structure near a flue. Electrical cables, lights and outside sockets also need safe clearance from fixings and water run-off.

Orientation changes growing conditions. A south-facing wall can receive strong summer sun, while a north-facing position may be shaded for long periods. Nearby buildings, fences and trees can matter as much as compass direction, so observe the proposed location at different times of day.

Close view of a lean to greenhouse wall junction on sound UK brickwork, showing the head flashing, frame fixings, gutter and clearance around an existing window

Check the wall surface and every obstruction along the fixing line.

Book Your Free Inspection
Prepare before ordering

Base, drainage and installation requirements

A lean to greenhouse needs a firm, level and square base that matches the manufacturer's stated dimensions. A small error at foundation level can prevent the frame, door and glazing from aligning. Common approaches include a concrete slab, paving laid on a properly prepared sub-base, or a perimeter foundation supporting the supplied metal or timber base. Follow the product instructions rather than assuming one base detail suits every model.

Plan drainage before laying concrete or paving. Roof gutters need somewhere lawful and practical to discharge, such as a suitable water butt or existing surface-water arrangement. The finished ground should fall away from the house and greenhouse entrance rather than directing water towards them. Avoid covering air bricks or bridging the damp-proof course.

Installation normally involves checking the base, assembling the frame, fixing it to the wall, fitting vents and doors, glazing the structure and adding gutters. Glass panels are heavy and vulnerable at their edges, so suitable lifting methods and protective equipment are required. Wind can make frame assembly and glazing unsafe; a calm, dry period is preferable.

Check delivery access before ordering. Long frame components and full-length glass panes may need to pass through a house, side alley or gate. Compare the retailer's kerbside delivery terms, package sizes and any access restrictions. Greenhouse Guide UK presents sourced product specifications and editorial comparisons, but installation arrangements remain between the buyer and the retailer or installer.

Book Your Free Inspection
Compare in a clear order

A practical comparison process

  1. Survey the proposed position

    Record wall width, projection, eaves height and ridge clearance. Mark windows, pipes, cables, flues, taps, air bricks and drainage routes. Note shadows through the day and exposure to prevailing wind.

  2. Decide how the space will be used

    List the crops, trays, staging and storage you expect to keep inside. Allow a workable aisle and make sure the door arrangement suits both everyday access and larger items.

  3. Compare like with like

    Check exact external dimensions, frame material, glazing type and thickness, vent provision, door width, base inclusion, guttering and fixings. Similar model names can hide meaningful specification differences.

  4. Confirm the base and wall details

    Match the foundation to the manufacturer's instructions and establish whether the wall can accept the required fixings. Resolve flue, boundary, drainage or damp-proofing concerns before ordering.

  5. Read the retailer terms

    Confirm what is included, the delivery method, package handling, installation availability and the process for reporting damaged or missing parts. Purchases take place directly with the retailer.

Book Your Free Inspection

Compare the complete specification rather than buying on footprint alone. The right choice must fit the wall, leave safe access and include enough ventilation for the intended crops.

Book Your Free Inspection
Practical answers

Lean to greenhouse questions

How much space should I allow around a lean to greenhouse?

Allow the manufacturer's full external dimensions plus clearance for the door, gutters, downpipe, cleaning and assembly. Measure at several heights because window sills, pipes and uneven brickwork can intrude into the space. The access route must also accommodate the longest frame members and glazing packages.

Does a small lean to greenhouse need a base?

Yes, a small lean to greenhouse needs a firm, level and square foundation or base that follows the manufacturer's instructions. Size does not remove the need for accurate support and anchoring. Poor levels can cause doors to bind, panes to fit badly and water to collect at the entrance.

Can a lean to greenhouse be fixed to any wall?

No, the wall must be structurally suitable for the specified fixings and free of conflicts such as flues, cables, air bricks and drainage outlets. Render, cladding and external insulation may conceal the supporting construction. Seek appropriate professional advice when the wall condition or fixing substrate is uncertain.

Is glass or polycarbonate better for a lean to greenhouse?

Neither is best for every buyer: toughened glass gives clearer views, while polycarbonate is lighter and less prone to shattering. Compare safety, insulation, appearance, panel retention and replacement availability. Confirm the exact glazing specification because descriptions such as safety glass or twin-wall polycarbonate do not state thickness by themselves.

How many vents should a lean to greenhouse have?

Vent provision should be judged against the internal volume, orientation and intended use, not by a single universal number. Roof vents release warm air, while low-level louvres and doors admit cooler air. Check whether automatic vent openers are included and whether vents remain accessible once staging is fitted.

Do I need planning permission for a lean to greenhouse in the UK?

Some domestic greenhouses can fall within permitted development rights, but attached structures, listed buildings, designated land, boundary positions and previous planning conditions can change the position. Rules also differ across the UK's planning systems. Check the relevant local planning authority before purchase if there is any doubt.

Can Greenhouse Guide UK install or deliver my greenhouse?

No, Greenhouse Guide UK does not install, manufacture, sell or deliver greenhouses. It compares sourced product specifications and provides independent editorial explanations. Any purchase, delivery query or installation arrangement is made with the selected retailer or installer.

What should I confirm before placing an order?

Confirm external dimensions, wall suitability, base requirements, glazing, vents, door clearance, drainage and delivery access before ordering. Then verify the retailer's current specification, included parts, delivery terms and damage-reporting procedure. Product details and offers can change, so the retailer's information at checkout governs the purchase.

Compare lean to greenhouses with confidence

Tell Greenhouse Guide UK what size, glazing and frame you are considering, and use the comparison information to narrow the options before purchasing from a retailer.