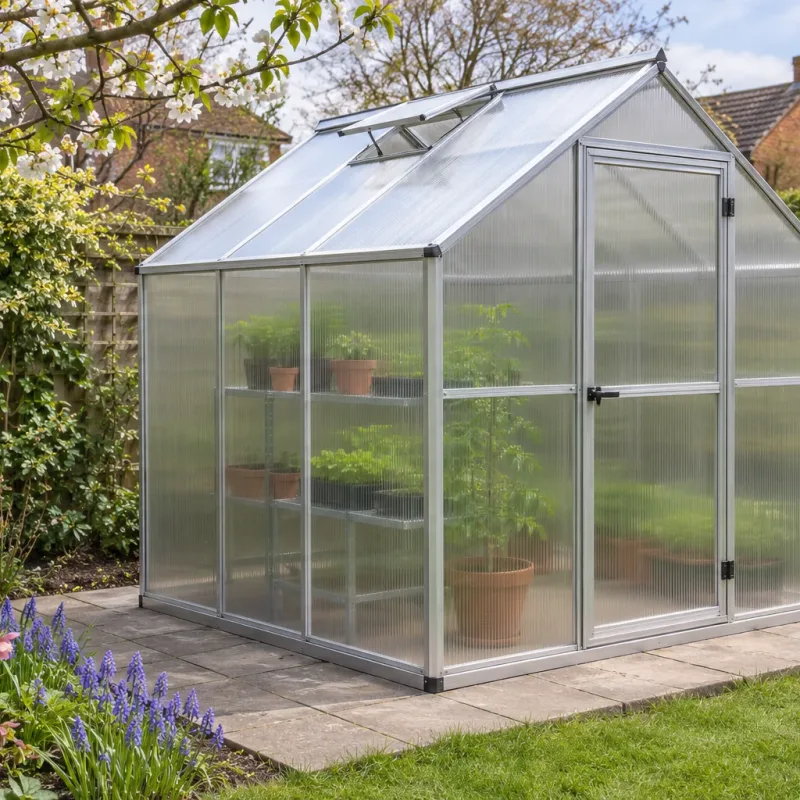
A UK garden greenhouse standing on a precisely level paved base, with the perimeter, doorway threshold and anchor points clearly visible
Greenhouse base guidance · United Kingdom

Greenhouse Bases

Plan a level, well-drained foundation that matches your greenhouse dimensions, frame and fixing requirements before assembly begins.

✓Independent buying guidance ✓Founded in 2026
Set out accurately

Start with the greenhouse, not the groundworks

A greenhouse base needs to support the complete frame on one level plane, provide suitable fixing points and keep the structure clear of persistent surface water. Errors at foundation stage can make the frame difficult to square, interfere with doors and glazing, or leave the greenhouse poorly anchored.

Choose the greenhouse model before setting out the foundation. Published nominal sizes are useful for comparison, but they are not a substitute for the manufacturer's exact base dimensions. Check the installation manual for the required external measurements, fixing positions, diagonal checks and any allowance around the entrance. The instructions also determine whether the greenhouse sits directly on masonry, attaches to a proprietary metal plinth or needs another specified support.

Greenhouse Guide UK is an independent buying-guide and comparison resource founded in 2026 by Stephen Meredith. We compare clearly sourced specifications and explain choices for UK gardeners. We do not sell, install or deliver greenhouses, and any purchase takes place with the chosen retailer. If you are still choosing the structure itself, compare greenhouses for UK gardens before committing to a footprint.

Book Your Free Inspection
Foundation essentials

What makes a sound greenhouse foundation?

A sound greenhouse foundation is level, square, dimensionally accurate and capable of taking the fixings specified for the frame. It should remain stable through wet weather and seasonal ground movement. The supporting perimeter must be continuous where the instructions require continuous support.

Level and square are different checks. Use a long spirit level or laser level to test the finished height across each side and between opposite sides. Then measure both diagonals. A rectangular base is square when its diagonals are equal, subject to the tolerance stated by the greenhouse manufacturer. Recheck after formwork, kerbs or blocks are fixed because small movements can change the result.

The installation area also needs safe working room around the structure. Allow access for fitting glazing, operating vents, cleaning gutters and maintaining the frame. Avoid creating a narrow gap beside a fence or wall that cannot be reached later. Check for buried cables, pipes and drains before excavation, and do not build over access covers.

Close view of a rectangular greenhouse foundation being checked with a long spirit level and diagonal tape measurements before the frame is installed

Check level, finished dimensions and both diagonals before assembly.

Book Your Free Inspection
Compare foundation types

Common greenhouse base options

Concrete slab

A properly formed concrete slab provides a firm, washable floor and a solid fixing surface. It needs suitable sub-base preparation, accurate formwork and a finished level that does not direct surrounding water into the greenhouse. Confirm slab dimensions and anchor requirements before pouring.

Concrete perimeter

A concrete strip or perimeter foundation supports the greenhouse edges while leaving the centre available for soil beds, gravel or paving. The corners and doorway need careful setting out, and the complete supporting surface must finish in one level plane.

Paving slabs

Paving can provide a practical floor and clean access when laid on a suitable, well-compacted foundation. Individual slabs must not rock or settle independently. Fixings need a suitable structural location rather than an unsupported joint or loose paving edge.

Brick or blockwork

Low masonry walls can raise a greenhouse or support a model designed for a dwarf wall. Dimensions, wall thickness and corner accuracy must follow the model drawings. A standard greenhouse should not be placed on a raised wall unless the manufacturer permits it.

Timber perimeter

A treated timber frame may suit some lightweight structures and proprietary base systems, but it must be specified for ground contact and kept as dry as practical. Timber can move or decay, so verify that the greenhouse instructions allow this foundation type.

Proprietary metal base

A model-specific metal base or plinth connects the frame to the foundation and may provide the required height and fixing geometry. It still needs level support beneath it and secure anchoring using the specified brackets or fixings.

Prepare for local conditions

Drainage, exposure and site preparation in the UK

UK rainfall makes drainage part of foundation planning rather than an afterthought. The aim is to stop water collecting against the base without introducing a slope beneath the greenhouse frame. Grade the surrounding ground away where practical, keep gutters and outlets clear, and provide a stable free-draining approach to the doorway. A gravel margin may reduce splashback, but it does not correct a low-lying or poorly drained site.

Remove turf, roots and loose organic topsoil from the structural footprint. The required excavation and sub-base depend on the chosen construction and local ground conditions. Compacted granular material is commonly used beneath paving and concrete, but its depth, grading and compaction should suit the ground and expected load. Seek competent local advice if the plot contains made ground, highly variable soil, a steep slope or signs of persistent movement.

Wind exposure also affects siting and anchoring. An open coastal plot or an exposed garden needs more attention than a sheltered urban garden, but surrounding trees and buildings can create turbulence too. Keep the greenhouse away from unstable branches and do not rely on the structure's weight alone. Use the manufacturer's anchors and fixing pattern. Local planning constraints may also apply to some positions or properties, so check current guidance from the relevant planning authority before work starts.

Book Your Free Inspection
Set out in sequence

How to prepare a greenhouse base

  1. Confirm the exact model

    Obtain the current installation manual and identify the required foundation dimensions, base type, doorway arrangement and anchoring method. Do not set out from the advertised nominal size alone.

  2. Assess the position

    Check sunlight, wind exposure, overhanging branches, access for assembly and maintenance, drainage routes, and the location of buried services. Confirm that doors and roof vents will open without obstruction.

  3. Mark the footprint

    Use string lines and stable setting-out points to mark the external dimensions. Check side lengths, corner positions and both diagonals before excavation.

  4. Excavate and prepare support

    Remove unsuitable surface material and prepare the specified sub-base. Compact it evenly in suitable layers so paving, masonry or concrete is not supported by loose pockets.

  5. Construct and check the base

    Build the chosen foundation to the model's measurements. Test every side for level, compare diagonals and verify the doorway width and finished threshold height.

  6. Allow curing and anchor correctly

    Let concrete or mortar reach the condition required before loading or drilling. Position the frame, check it again for square, and install the specified anchors without forcing a distorted base into alignment.

Book Your Free Inspection
Measure before building

Dimensions and tolerances deserve a final check

Do not assume that an advertised 6 ft by 8 ft greenhouse needs a foundation measuring exactly those dimensions. Product labels often describe a size class, while the actual base rail or proprietary plinth has model-specific measurements. Imperial names and metric drawings may also differ slightly because of conversion and manufacturing details.

Write the confirmed external base dimensions on the plan and label which edge contains the door. Mark any internal kerbs, anchor bolts or channels separately. If bolts are cast into concrete, their positions must match the frame or base system. Post-installed anchors allow more flexibility, but they still require adequate edge distance and a sound fixing material.

Before unpacking glazing, place the assembled base rail or metal plinth on the foundation if the instructions permit. Check that it sits without rocking and that all corners meet naturally. Packers should be used only where the manufacturer allows them. A frame pulled into position by its fixings may remain twisted, even if the fasteners feel tight.

An overhead technical-style view of a greenhouse base with string lines, labelled external dimensions, equal diagonal measurements and the door opening marked
Book Your Free Inspection

Choose the greenhouse model first, keep its installation manual available, and have the completed base checked before the frame and glazing are assembled.

Book Your Free Inspection
Practical answers

Greenhouse base questions

How much does a greenhouse base cost in the UK?

The cost depends mainly on foundation type, greenhouse size, access, excavation, ground condition and whether labour is hired. A simple timber perimeter can use fewer materials than a paved floor or reinforced concrete slab, while spoil removal and difficult access can add substantial labour. Obtain itemised local prices against the exact model drawing rather than comparing headline figures for different specifications. Greenhouse Guide UK does not install bases or provide project quotations.

Does a greenhouse base have to be perfectly level?

The supporting surface should be level within the tolerance stated by the greenhouse manufacturer. A sloping base can twist the frame, affect door movement and make glazing difficult to fit. Drain water by shaping the surrounding ground and planning outlets, not by deliberately sloping the frame support.

Can I put a greenhouse directly on soil or grass?

Only do so when the model instructions expressly permit a compatible ground-anchor system and the ground is suitable. Bare soil can settle, soften when wet and allow the frame to move. Many aluminium and timber greenhouses require a prepared perimeter, slab, paving or proprietary base rather than direct placement on turf.

Should the greenhouse base be the same size as the advertised greenhouse?

Use the exact foundation dimensions in the current installation manual, not the advertised size class. A greenhouse sold under rounded imperial dimensions may have different external base measurements. Confirm the model number, door orientation and whether the drawing refers to the frame, metal plinth or foundation.

Is a concrete slab better than paving slabs?

Neither option is automatically better; the right choice depends on drainage, intended use and the greenhouse fixing instructions. Concrete provides a continuous firm floor, while paving may be easier to repair or alter. Both need a stable sub-base, accurate levels and suitable anchor points.

How long should concrete cure before greenhouse installation?

Follow the concrete specification, weather conditions and greenhouse fixing guidance before drilling or loading the foundation. Concrete hardens over time, and a surface that appears dry may not be ready for anchors. The installer or concrete supplier should confirm the appropriate waiting period for the mix and fixing system used.

Do I need planning permission for a greenhouse foundation?

A greenhouse may fall within permitted development rights, but the position, height, property type and local restrictions can change what is allowed. Listed buildings, designated land and leasehold or covenant conditions need particular care. Check current guidance with the relevant local planning authority before committing to excavation or concrete.

Can Greenhouse Guide UK design or install my base?

No. Greenhouse Guide UK is an independent buying-guide and comparison resource, not a manufacturer, seller or installer. Stephen Meredith founded the business in 2026 to help UK gardeners compare sourced product specifications and understand choices such as bases, glazing, frames and ventilation.

Plan the foundation before ordering materials

Use the exact model instructions to confirm dimensions, support and anchoring, then compare the foundation options against your ground, drainage and access. Greenhouse Guide UK can help you make sense of the published specifications before you buy.