
Exact external dimensions
Check the manufacturer's width, length, eaves height and ridge height in millimetres. Include roof overhangs, gutters and any outward-opening door when testing the available space.
Serving United Kingdom & surrounding areas
Est. 2026
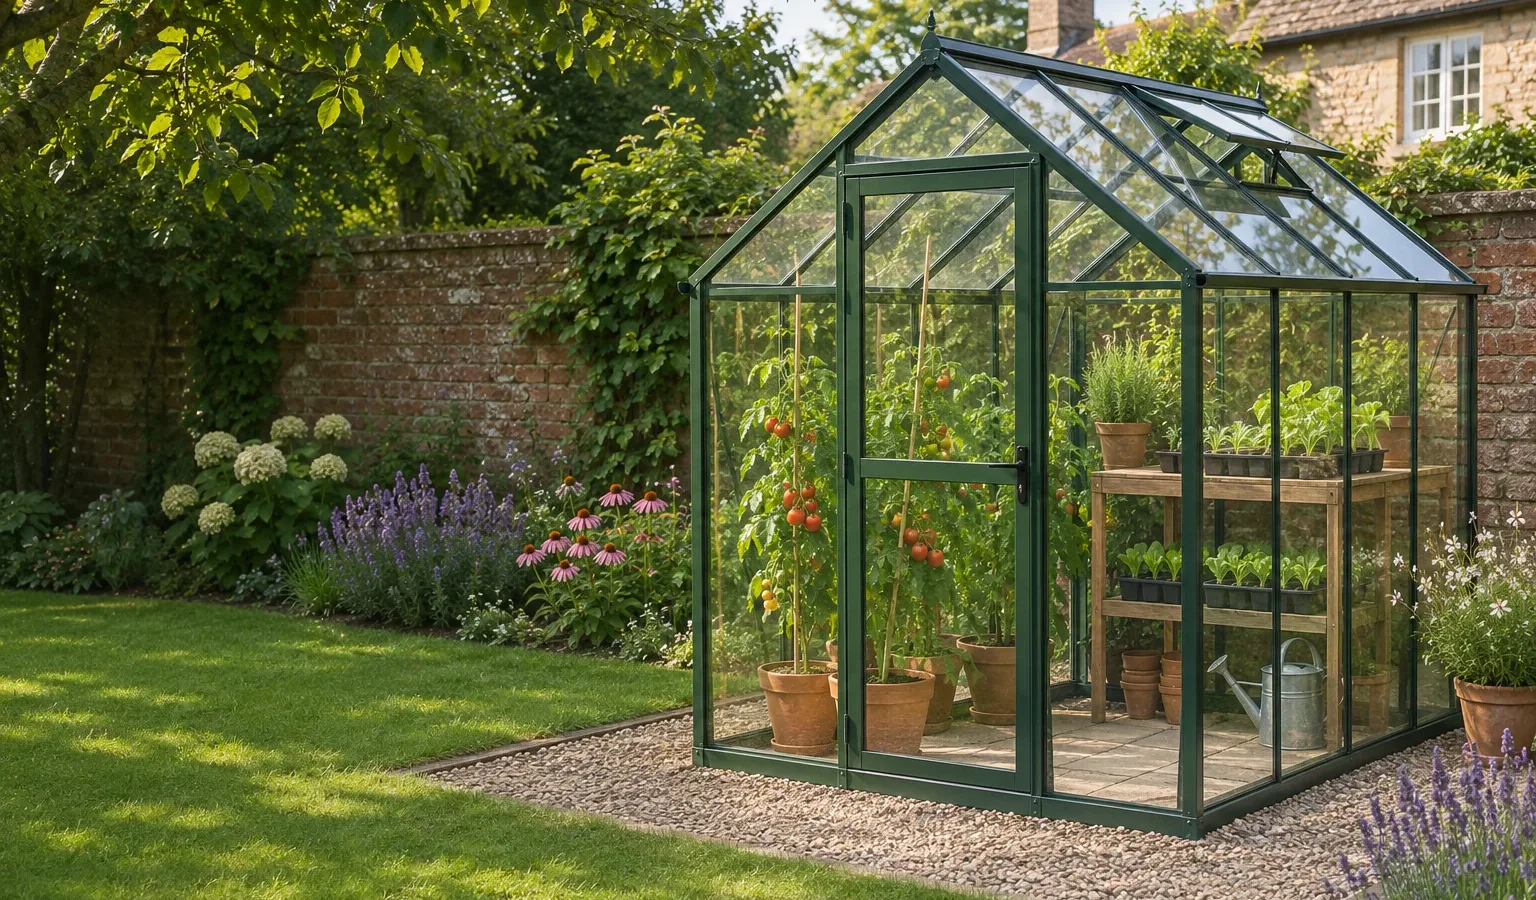
Compare the real footprint, orientation, glazing, frame, access and ventilation before choosing a model for your garden.
An 8x6 greenhouse gives you a nominal footprint of 48 square feet, or about 4.46 square metres. It is a practical middle size for many UK gardens: large enough for staging, growbags and a usable central path, yet compact enough to fit where a larger structure may dominate the plot.
The label is only a starting point. Manufacturers may state nominal dimensions in feet while the exact external width, length, eaves height and ridge height differ by model. The base dimensions may differ too. Always use the manufacturer's specification drawing when marking out the position or ordering a foundation.
Greenhouse Guide UK, founded in 2026 by Stephen Meredith, is an independent UK buying-guide and comparison business. We compare published product specifications and explain what the differences mean for gardeners. We do not manufacture, sell, install or deliver greenhouses; purchases take place with the chosen retailer. For comparisons across other footprints, greenhouses for UK gardens can be assessed by size, frame, glazing and growing space.
The terms 8x6 greenhouse and 6x8 greenhouse can describe the same nominal footprint with the dimensions written in a different order. They can also indicate a genuine change in orientation, depending on how a manufacturer defines width and length. Never assume that the first number means the door-facing gable.
Confirm which dimension runs across the front, which runs away from the entrance and where the door is fitted. An 8-foot-wide gable generally allows more flexibility for staging on both sides of a central path. A model that is 6 feet across the gable and 8 feet long may suit a narrower garden strip. Both occupy the same nominal area, but they do not feel identical when the entrance, staging and crops are arranged.
Door position matters as much as footprint. Check that the open door will not conflict with a fence, shed, raised bed or narrow passage. Measure the route through the garden as well as the final location, particularly if long frame members, glazing panels or a prefabricated base must pass through a side gate.
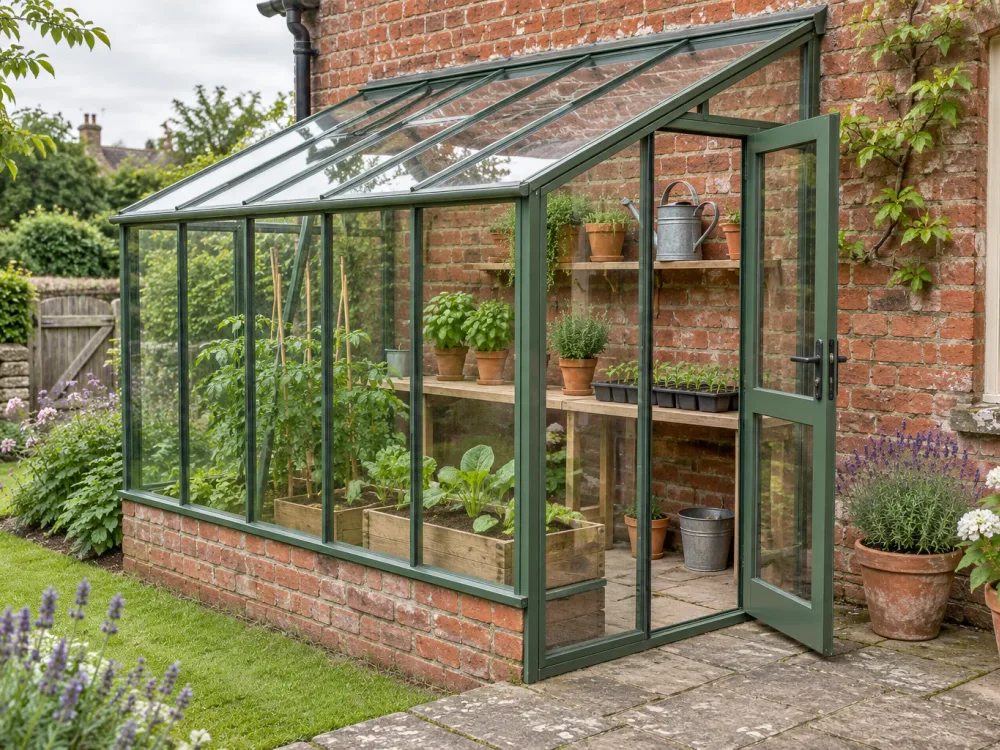
Check the manufacturer's width, length, eaves height and ridge height in millimetres. Include roof overhangs, gutters and any outward-opening door when testing the available space.
Compare the clear door opening rather than the door panel alone. A low threshold and adequate width make it easier to move compost bags, trays and a wheelbarrow.
Look at the number and position of roof vents and whether louvre vents are available. Roof vents release rising warm air; low-level vents can improve air movement when used with them.
Aluminium frames are widely used because they need little routine maintenance. Timber has a different appearance and can accept fixings readily, but it normally requires periodic care according to the maker's instructions.
Assess the glazing material, panel thickness, fixing method and replacement availability. The way panels are retained matters in exposed conditions, so check the supplier's wind and siting guidance.
Some models include a metal base, some offer one as an option and others require a separate foundation detail. Match the base to the exact greenhouse model and specification.
Horticultural glass gives a traditional appearance and clear light transmission. Standard panes can break into sharp pieces, so placement near play areas, paths and boundaries deserves careful thought. Toughened safety glass is stronger and is designed to fragment into smaller pieces when broken, though it still needs correct handling and installation.
Polycarbonate is lighter and does not shatter like glass. Twin-wall panels diffuse light and provide some insulation, but appearance, panel thickness and fixing systems vary. Inspect how the panels are secured rather than comparing the glazing name alone. Lightweight panels need the retention method specified by the manufacturer, especially in a windy or exposed garden.
For any 8 x 6 greenhouse, ask whether replacement panes or panels use standard sizes or model-specific shapes. Curved eaves, roof vents and corner pieces can require particular replacements. Check whether glazing clips, capping, seals or bar caps are included in the quoted package.
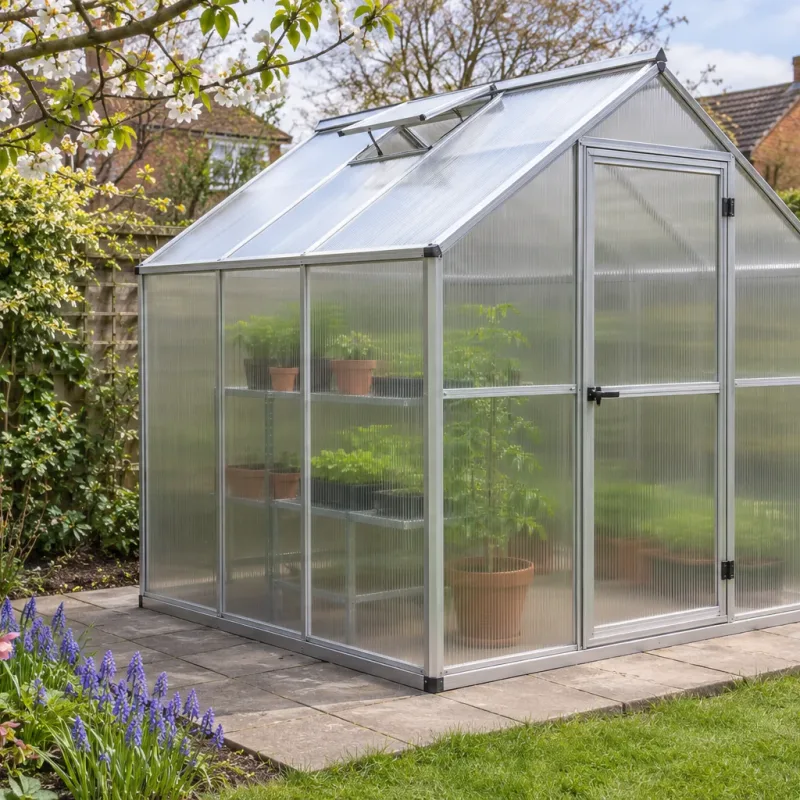
A greenhouse needs a level, square and adequately anchored base. Small errors at foundation level can prevent the frame from aligning cleanly and may cause trouble when doors, vents and glazing are fitted. Follow the greenhouse manufacturer's foundation and anchoring instructions rather than relying on the nominal 8 by 6-foot description.
Common options include a concrete slab, concrete perimeter, paving laid on a suitable prepared base, or an anchored proprietary metal base. The right choice depends on the model, ground conditions, drainage, intended permanence and whether you want soil beds inside. A full slab is easy to sweep and can simplify container growing, while a perimeter foundation can retain open soil for planting.
Choose a position with useful daylight and reasonable shelter, while allowing enough clearance for assembly, cleaning and gutter maintenance. Avoid placing the structure directly under overhanging branches. UK weather makes anchoring and water management important: plan where rainwater from the gutters will go and do not allow runoff to undermine the foundation or collect around the doorway.
Before work begins, compare the base plan with the exact external dimensions. Check both diagonals to establish that a rectangular base is square. Local planning restrictions can apply in some circumstances, including listed buildings, designated land and prominent positions, so consult the Planning Portal and the relevant local planning authority when the proposed location may be restricted.
Record the usable width and length in millimetres. Include working clearance, gutters, the door swing and access for cleaning the outer glazing.
Identify the gable width, side length and door location on the specification drawing. Do not infer orientation from the order of the numbers in the product name.
Sketch the central path, staging, growbags, water storage and any soil beds. Check the eaves height where tall crops or high shelving will sit.
Review glazing, frame finish, vents, door opening, anchoring, included base and accessories. Confirm which items cost extra rather than comparing headline prices alone.
Read the retailer's delivery-area, kerbside, access and assembly information. Confirm who is responsible for the foundation, anchoring and disposal of packaging.
Match the product code, exact dimensions and base requirements across the manufacturer's information and retailer listing. Save the current specification and order details for reference.
Use Greenhouse Guide UK's independent comparisons to narrow the choices, then confirm the current specification, price, stock and delivery terms with the retailer before buying.
Book Your Free InspectionThe total varies widely according to frame, glazing, base, vents, delivery and assembly, so compare like-for-like packages rather than relying on one headline figure. Toughened glass and higher-specification frames usually change the price compared with entry-level glazing. Foundation materials and ground preparation may be separate, and the retailer should confirm the current purchase total.
Not necessarily; build the base to the exact dimensions specified for the chosen model. Nominal product names are useful size categories, but actual frame and proprietary base measurements differ. Allow additional room around the greenhouse for installation, glazing cleaning, gutters and an open door.
Yes, an 8x6 greenhouse can accommodate tomatoes and seedlings if the internal layout is planned carefully. A central path with staging on one side and growbags or a soil bed on the other is one option. Ventilation, watering access and the mature height of crops should shape the layout.
There is no single vent count suitable for every 6x8 greenhouse; follow the manufacturer's design and consider the greenhouse's glazing, door and exposure. Roof vents let hot air escape, while a low-level louvre can support air movement. Automatic vent openers can respond to temperature without mains electricity, but their compatibility must be checked.
Many domestic greenhouses can fall within permitted development rules, but permission may be required depending on location, height, land designation and the property's status. Rules differ across the UK, and listed buildings or designated areas need particular care. Check the relevant national planning guidance and ask the local planning authority about the specific proposal.
Neither material should be chosen for an exposed garden without checking the complete frame, anchoring and panel-retention specification. Polycarbonate is light and impact resistant, while glass is heavier and offers a different appearance. Follow the manufacturer's wind-exposure guidance and use every specified clip, cap, seal and anchor.
No. Greenhouse Guide UK is an independent comparison and buying-guide business established in 2026 by Stephen Meredith. It uses sourced product specifications and original editorial explanations; purchases, payment, delivery and any installation arrangements take place with the linked retailer.
Tell Greenhouse Guide UK which models you are weighing up and which specifications are unclear. We can help you identify the dimensions, access, glazing, ventilation and base details that need checking with the retailer.