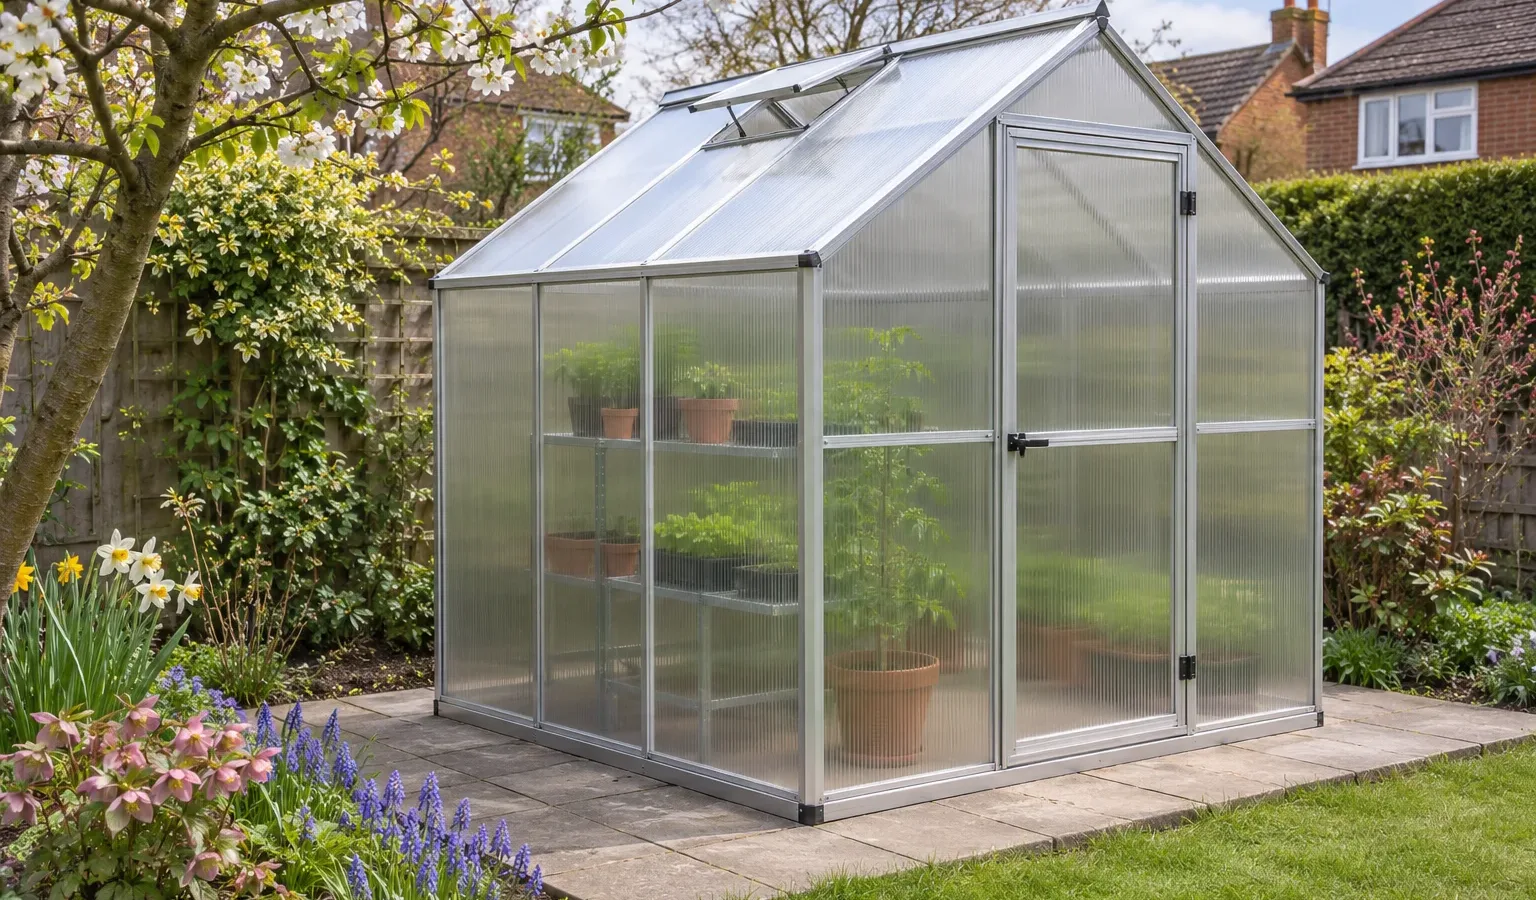
Measure the proposed footprint, then allow working room around the outside for assembly, cleaning and maintenance. Check door swings, paths, fences, sheds, trees, drains and overhead branches. A greenhouse that technically fits may still be difficult to build or use.
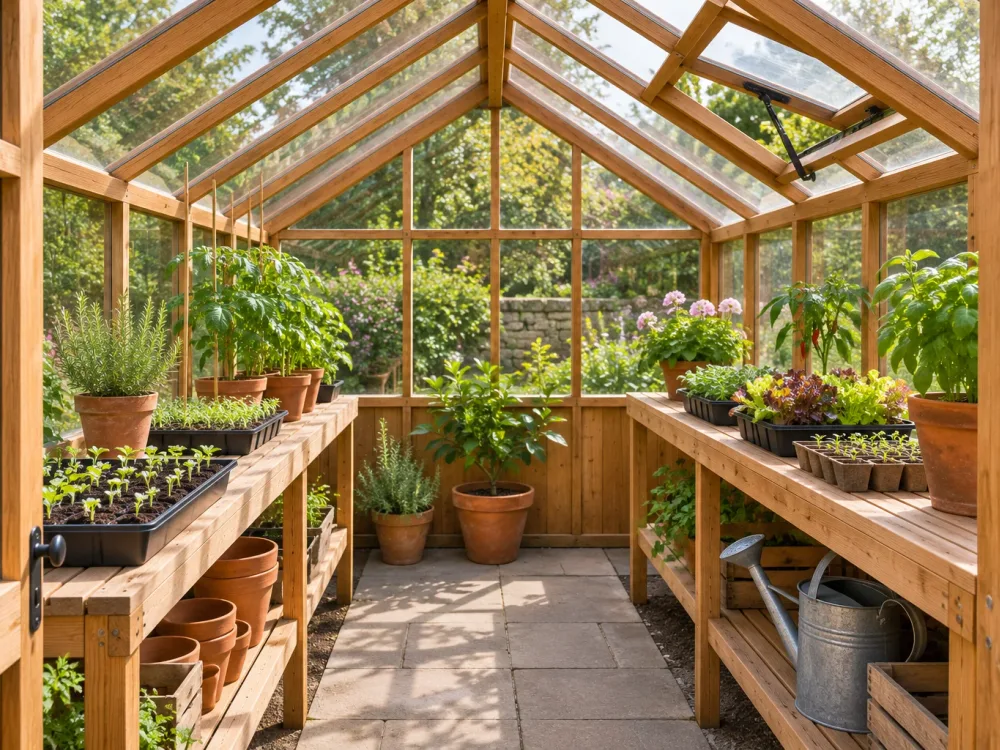
Think about usable interior space as well as the external dimensions. Staging takes up width, while growbags, pots and borders need floor area. A narrow model can feel cramped once plants mature. If space permits, allow room for a central path and growing areas on both sides.
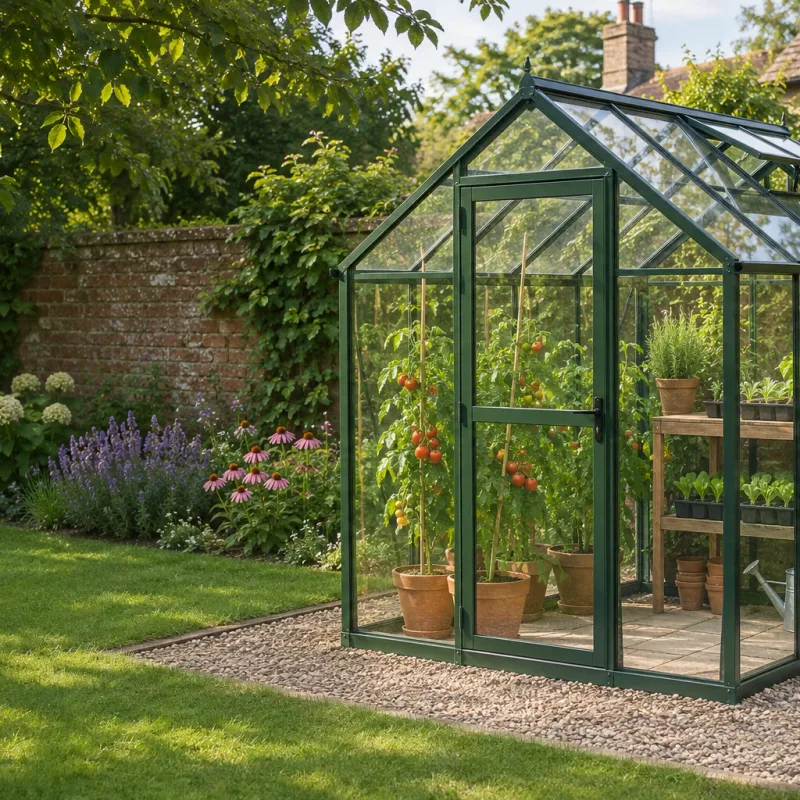
Standard greenhouse sizes are commonly described in feet, but confirm the retailer's exact external dimensions. Nominal sizes are useful labels, not a substitute for the manufacturer's specification. Also check eaves height, ridge height and door width. Taller gardeners, climbing tomatoes and shelving all benefit from sufficient headroom.
Before ordering, map the delivery route from the kerb to the intended base. Side passages, gates, steps, shared access and terraced-house routes can restrict long frame components or glazing packs. Delivery is normally to the terms stated by the retailer, so confirm where the carrier will leave the consignment and whether someone must be present.
Measure the structure, working clearance and delivery route before ordering.